Put together your own Variant+
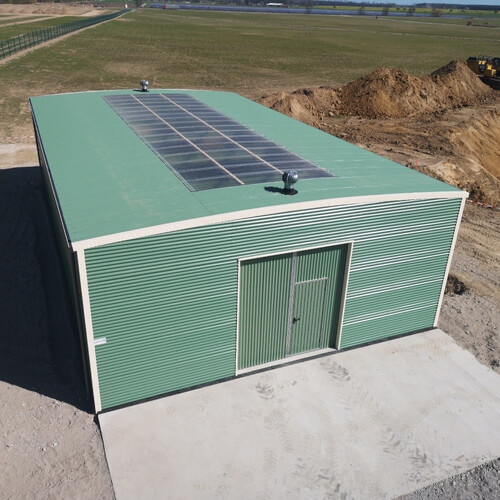
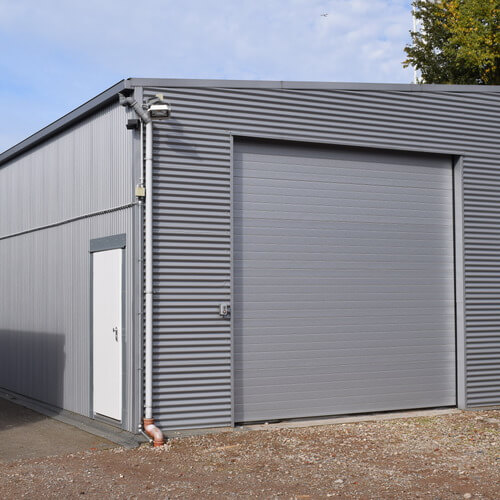
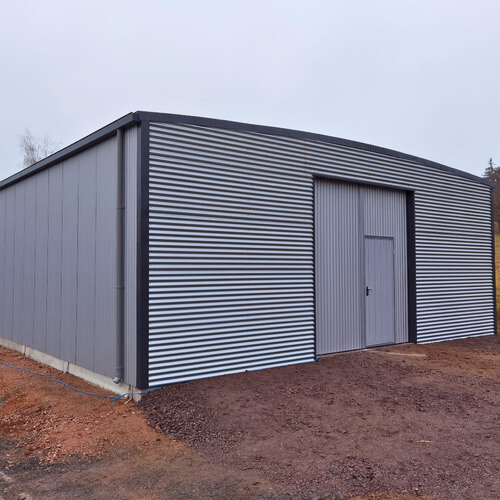
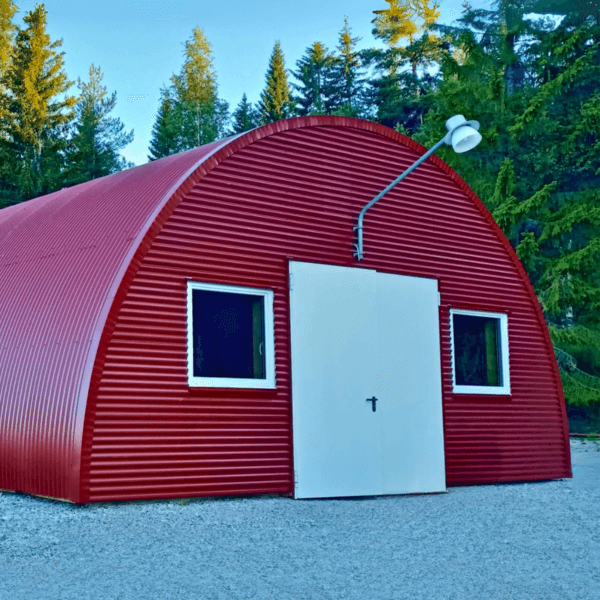

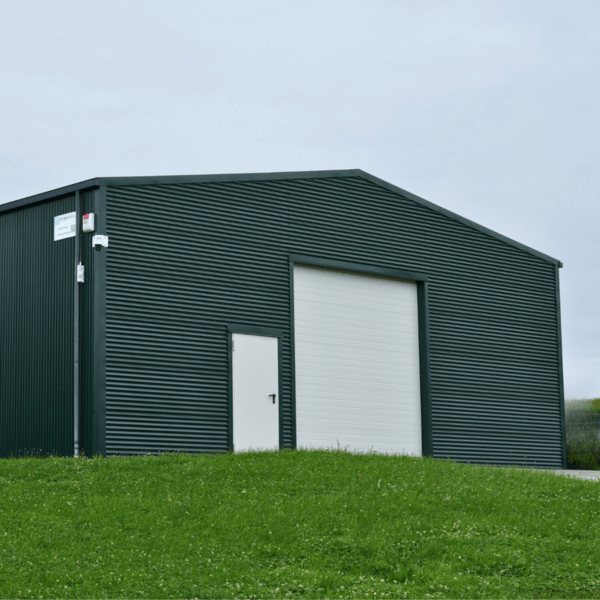
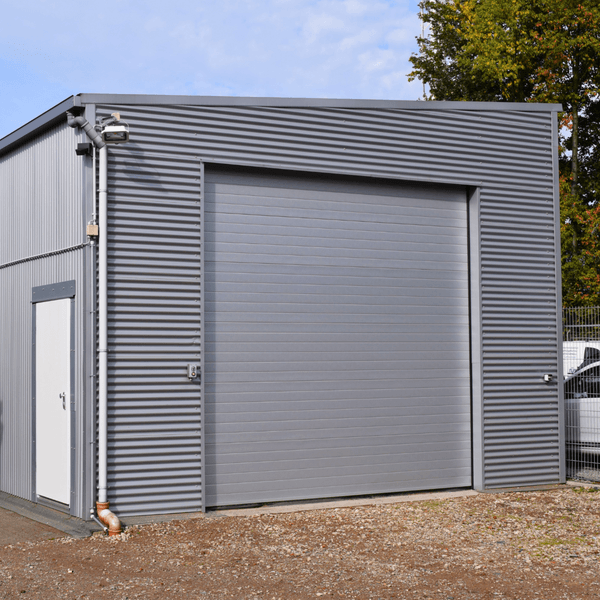
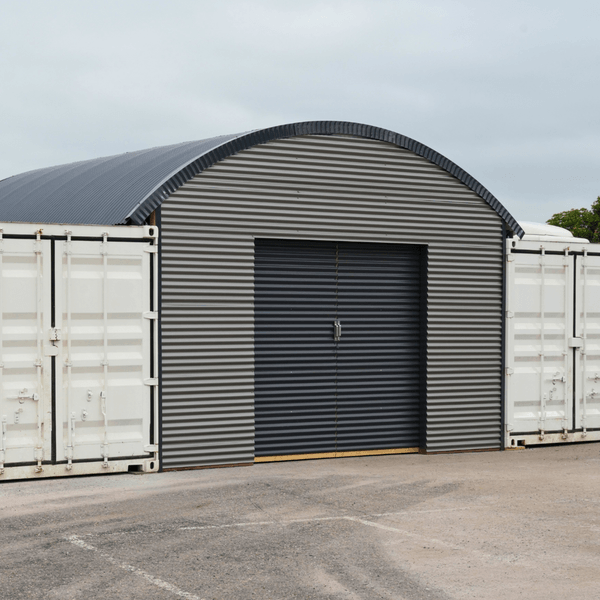
The Variant+ is specially developed for smaller spans where the available space needs to be used as efficiently as possible. The building has straight side walls and a very lightly curved roof, creating a compact steel building with a practical internal layout and a relatively low ridge height.
The Variant+ is available with free spans from 5 to 10 metres and is often used as storage with racking, compact workshop space or a practical self-build building. Thanks to its simple construction, the building can be erected quickly and is in many cases suitable where a lower building profile is desired. Different heights, doors and insulated versions are available.
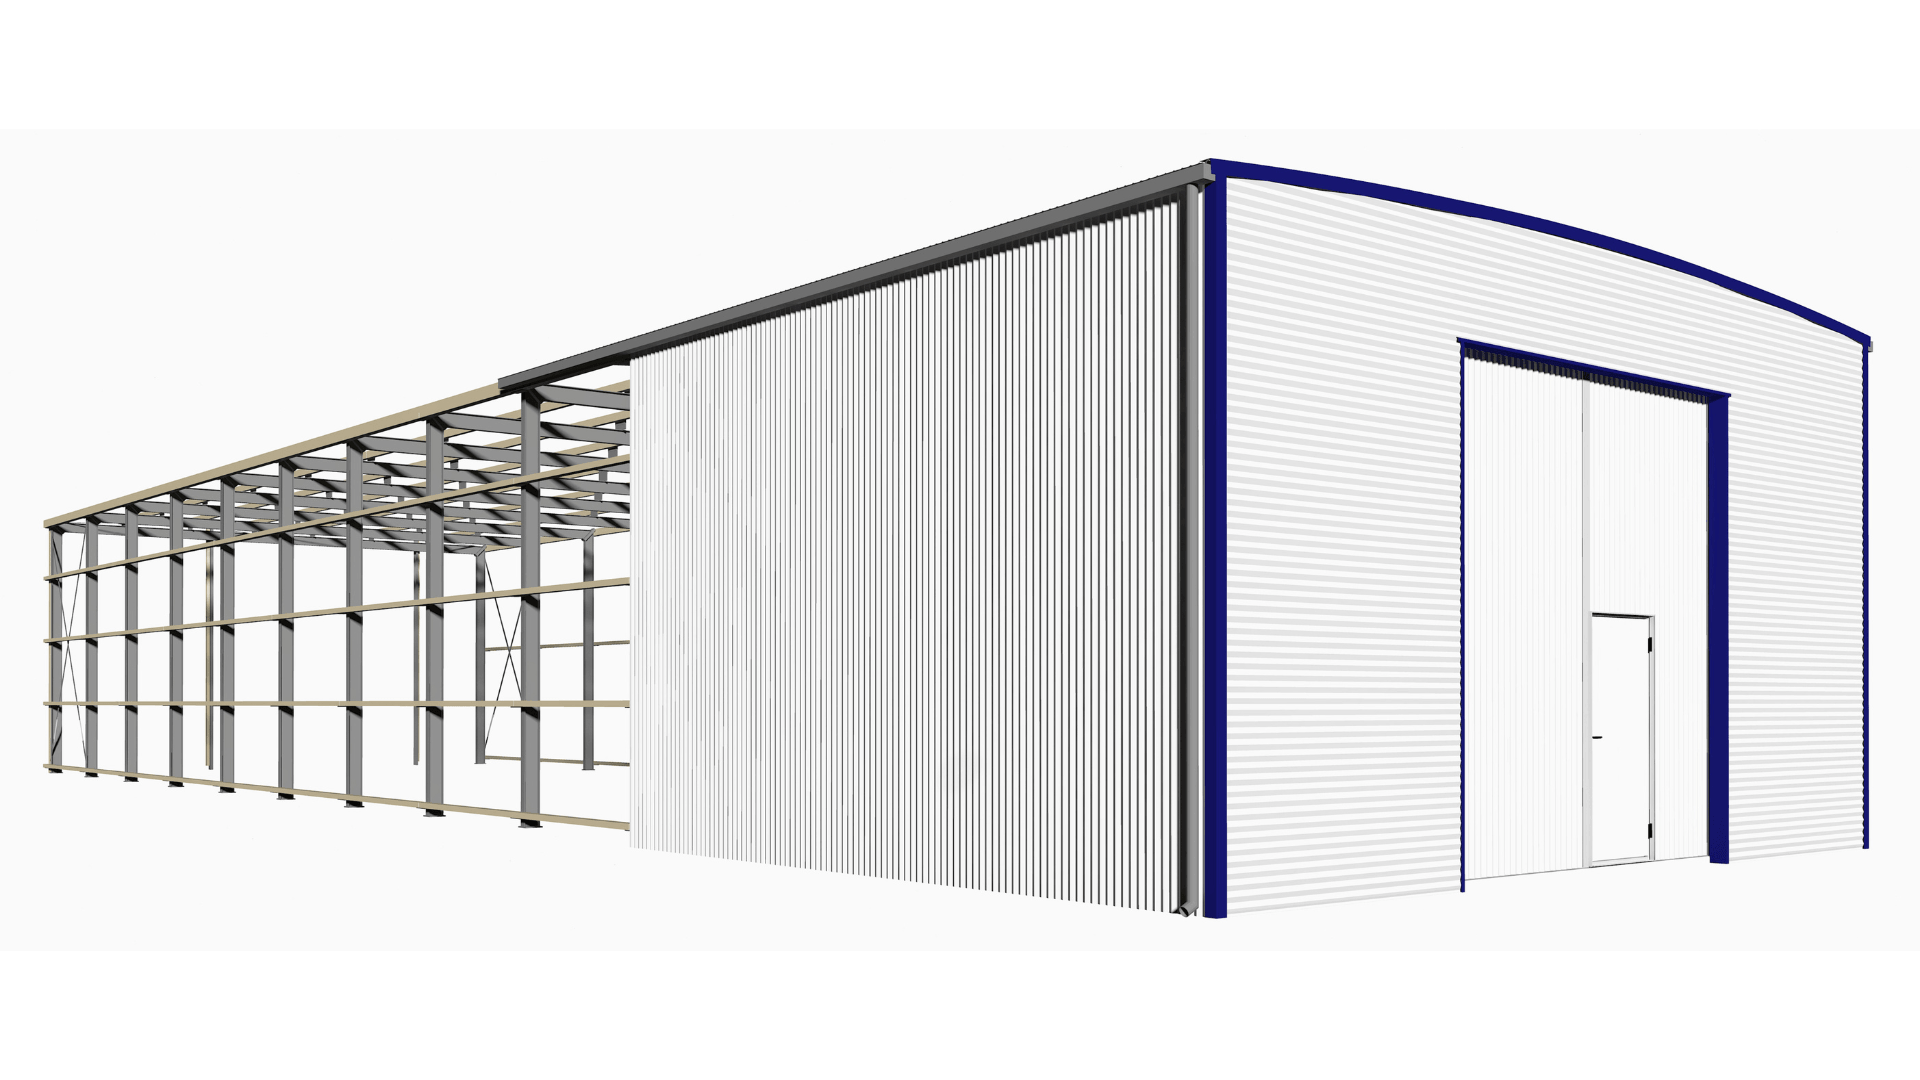
Compact building maximum usable space
The Variant+ is developed for smaller spans where available space must be used as efficiently as possible. Its shape creates a highly practical internal layout.
Straight sidewalls with lightly curved roof
The building combines straight side walls with a lightly curved roof. This creates an almost rectangular internal volume while retaining the advantages of a curved structure.
Lower ridge height
Because of the shallow roof shape, the ridge height remains relatively low. This can be beneficial where building height restrictions apply or where permit-free construction is preferred.
Ideal for shelving and storage
The Variant+ is highly suitable for storage buildings with shelving or compact workshop spaces. The straight walls allow efficient use of the available floor area.
Fast assembly
The Variant+ uses a straightforward structural system that allows quick and efficient assembly. This makes it practical where construction speed is important.
Also available insulated
The Variant+ can also be supplied insulated, making it suitable for storage, workshop space and other compact applications.
13 RAL colors
All our buildings are available in 13 RAL colours. These colours can also be combined