Put together your own Convar
The Convar is a container roof in which two standard containers form the side walls, with a steel roof structure based on our Variant building between them. This creates a practical combination of covered working space and enclosed storage, without the need for extensive foundations or heavy construction.
The Convar is available for both 20-foot and 40-foot containers and is widely used on construction sites as a saw shed, storage space or temporary workshop. Different widths, wall options, doors and insulated versions can be supplied on request.
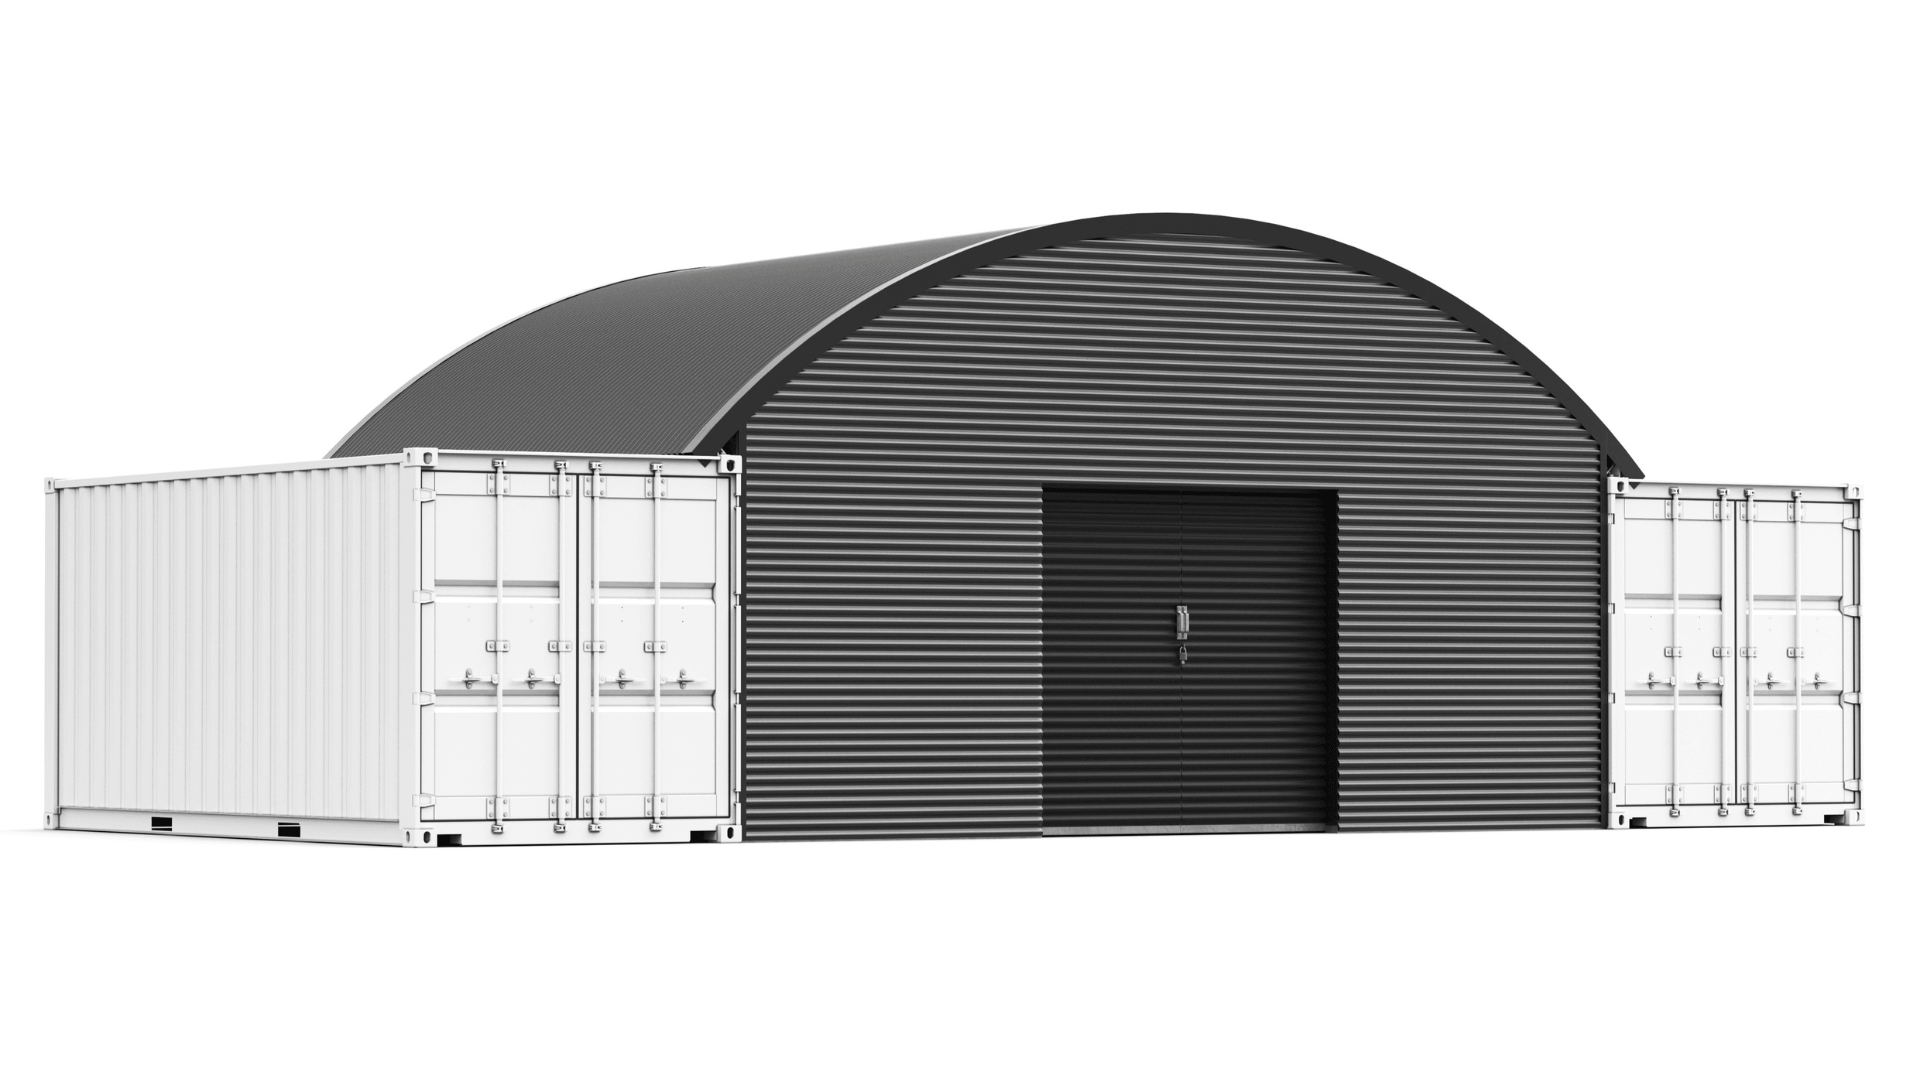
Container cover with steel roof structure
The Convar is a container cover where two standard containers form the side walls, combined with a steel roof structure based on our Variant building.
Quick to assemble and relocate
The Convar is designed for fast assembly and can easily be dismantled and relocated. This makes it highly suitable for temporary or changing situations.
Available for 20 ft and 40 ft containers
The Convar is available for both 20-foot and 40-foot containers. The building kit is suitable for both normal (GP) and high cube (HQ) containers.
Ideal for construction sites and storage
This type is widely used on construction sites as a saw shed, workshop or covered storage space. The combination of containers and roof structure creates immediately usable working space.
Also available insulated
The Convar can also be supplied insulated. This makes it suitable for applications where a more enclosed and comfortable working environment is required.
Strong and practical solution
Using containers as the base creates a strong and efficient structure. The Convar offers a practical solution for storage, workspace and temporary site facilities.
13 RAL colors
All our buildings are available in 13 RAL colours. These colours can also be combined